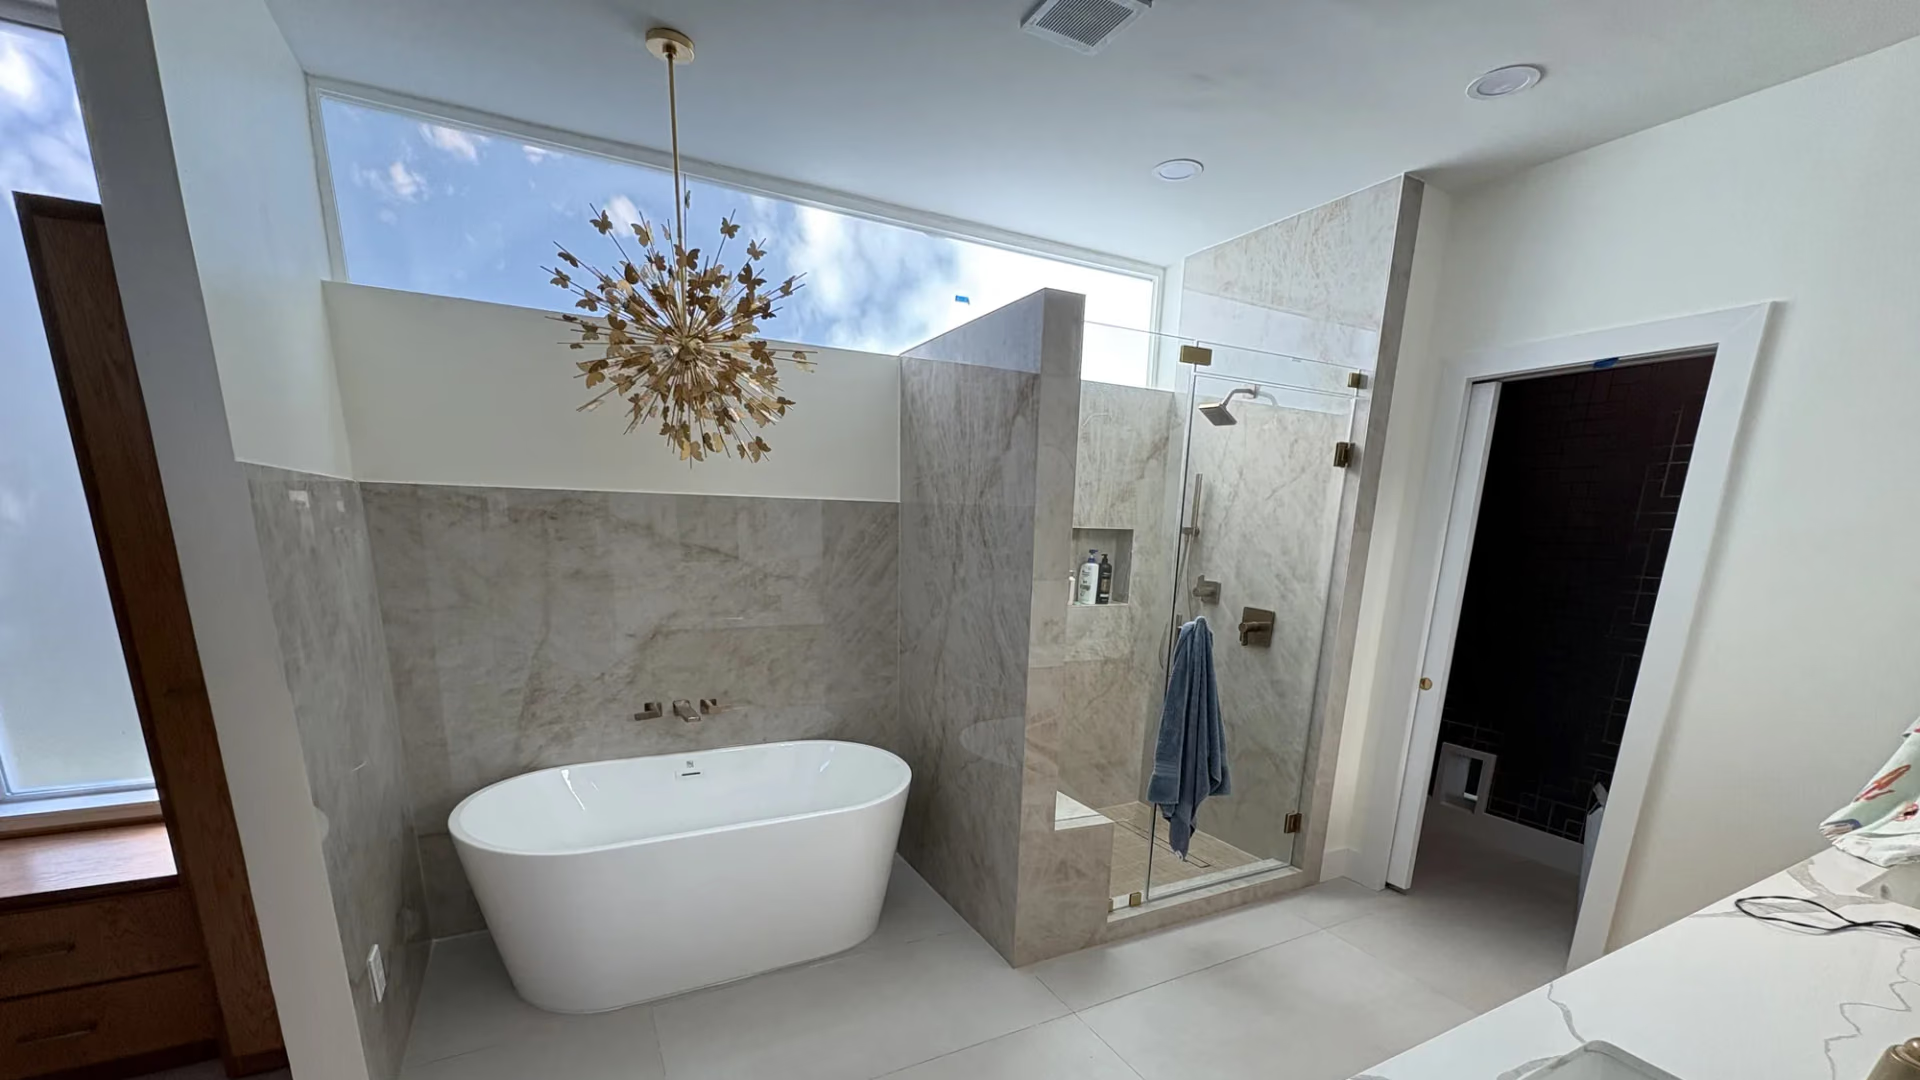
Bathroom remodeling in Katy is mostly what happens behind the tile, not on it. Ask what a bathroom remodel involves and most people picture the finishes: tile, a new vanity, glass, better light. Underneath the finishes, a full bathroom remodel is one of the most trade-dense projects in residential construction. Demolition, plumbing, electrical, framing, waterproof-membrane work, tile setting, glass, finish carpentry, and paint — seven to nine trades rotating through the smallest room in the house, in an order that cannot be improvised. Pricing a bathroom as a finishes job is the single most common way homeowners end up surprised.
None of that is a reason to hesitate. It is a reason to have the project run by people who treat it as construction — which is how IAS Remodeling of Katy builds bathrooms across Katy, whether the project is a straightforward refresh or a full gut with a new layout.
What can change easily — and what involves the slab
The most useful question in bathroom planning is whether the fixtures stay where they are. Keep the tub, toilet, and sink in their current positions and the project is essentially finishes and waterproof work: substantial, but contained. Move them, and the project changes category — because in this part of Texas nearly every home stands on a concrete slab, and the drain lines run underneath it.
Moving a shower drain, relocating a toilet, or converting a tub alcove into a walk-in shower usually means opening the slab: saw-cutting the concrete, re-routing drain lines beneath it, and pouring back before tile work can even be scheduled. A tub and a shower typically put their drains in different places — and shower drains are generally larger — so even a same-footprint conversion often involves at least local slab work. Curbless showers, which many clients ask about, typically require recessing the slab itself so the floor can slope to the drain without a step.
There is one more reason this is a visit-your-house question rather than a phone question: many Houston-area slabs from recent decades are post-tensioned, with steel tendons under load running through the concrete. Foundation type has to be confirmed for your specific house, and any tendons located, before anyone cuts anything. None of this makes a layout change a bad idea — some of the best bathrooms we build depend on one. It just belongs in the budget and the schedule from the first conversation, not as a surprise at demolition.
Where the money actually goes
Cost questions dominate bathroom research, so here is the honest structure of the answer — as general market context, not a quote. The price of a bathroom is driven less by the room's size than by four decisions: whether plumbing moves (slab work, re-routing, and inspection time), how much of the room gets waterproofed (a full wet-room approach costs more than a standard shower surround), tile complexity (intricate patterns and large-format stone carry more labor than their material price suggests), and glass (custom frameless enclosures are fabricated to the finished opening). Two bathrooms with identical footprints can land far apart on all four. That is why we scope before we price, and why any number you hear before someone has seen your bathroom is a guess.
What we handle
Everything the room contains: tub-to-shower conversions, full gut remodels, double-vanity reconfigurations, tile and stone work, lighting and electrical updates, and straightforward one-for-one refreshes where nothing moves at all. If you are gathering primary bathroom remodel ideas and want to know which of them your house can actually accommodate, that feasibility conversation is exactly what a first visit is for. A single hall bathroom is as welcome a project as a sprawling primary bath — the scope follows what you want. Plumbing and electrical rough-in work is performed by state-licensed trades, and permits are handled whenever the scope requires them.
How the work runs
A bathroom rewards sequence more than any other room in the house, because so much of the important work gets covered up. The order we run: demolition and any slab work first; then plumbing and electrical rough-ins, inspected where the jurisdiction requires it; then the wet areas are waterproofed, completely and verifiably, before a single tile hides the membrane; then tile, which must be finished before the shower glass can even be measured — glass is cut to the installed opening, not to the drawing, and it arrives on its own lead time. Finish plumbing, carpentry, paint, and hardware close the project out, followed by a fixture-by-fixture review with you.
Two scheduling honesties worth knowing. First, materials drive more of the calendar than labor does — tile, vanities, and glass each arrive on their own timelines, which is why we confirm materials before demolition rather than after. Second, the steps that protect your home long-term — slab work, waterproof membranes, inspections — are exactly the ones that cannot be rushed, and we do not rush them.
If the bathroom is the beginning
A good number of our clients start with one bathroom, watch how the project runs, and then start asking what else the same team could take on. The honest answer is: quite a lot. As a residential general contractor, IAS runs multi-room projects up to and including whole-home renovations — and a bathroom is often the sensible first chapter, not a commitment to anything larger. If one bathroom is the whole project, it gets the same planning and the same standards, full stop. That is the working promise of IAS Remodeling of Katy: you size the project, and it gets run properly at any size.