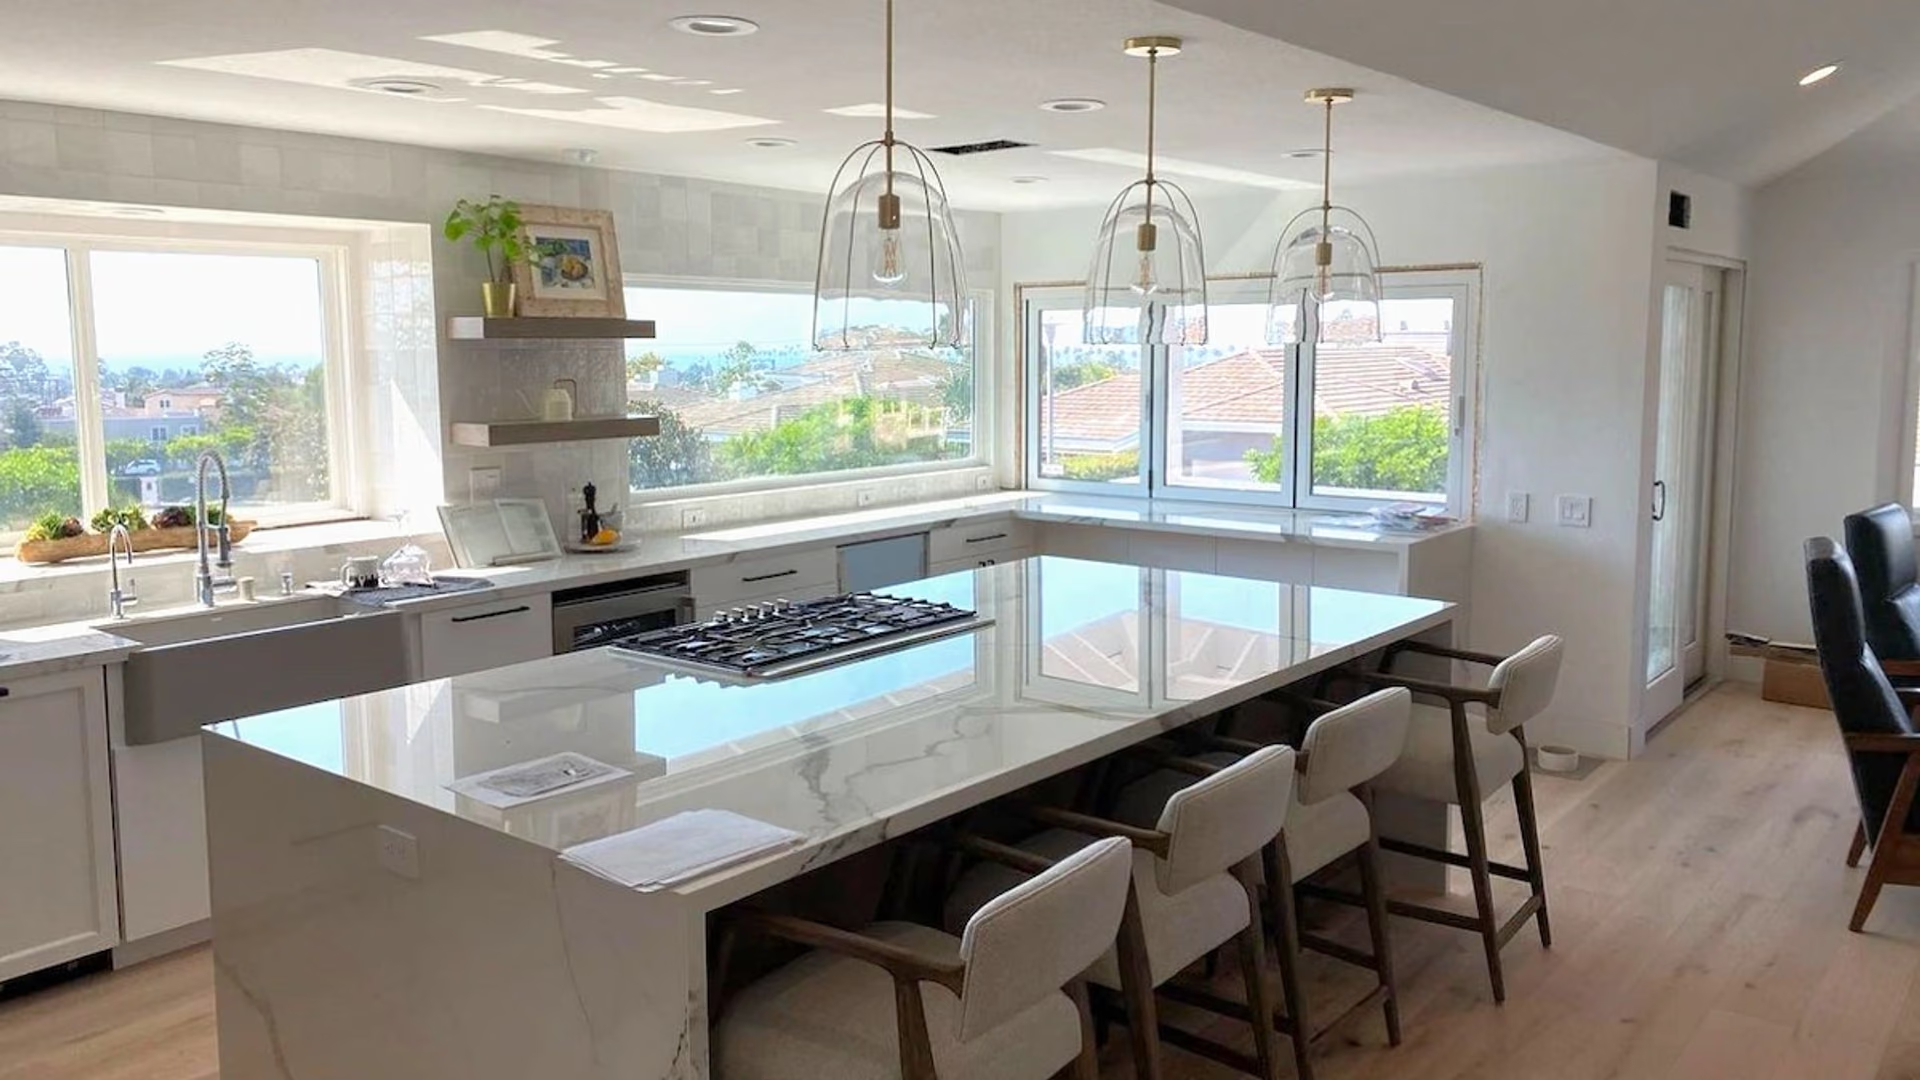
There is no bright line where a renovation becomes a whole-home renovation. But somewhere past the second room, a project stops being a bigger version of a small one and becomes a different kind of undertaking — because it starts crossing thresholds that single-room projects never touch. Some of those thresholds are regulatory. Some are about the order decisions must be made in. Some are about what is suddenly affordable while the house is open. Understanding them before design begins is most of what separates a smooth whole-house project from a stressful one, and it is where IAS Remodeling of Katy starts every large project in Katy and the surrounding area.
Where to start
Where to start is the question almost every client opens with, and the honest answer is that it depends on which rooms are already failing — not on which ones you like least.
When a project becomes a whole-house project
The signal is not square footage — it is when the scope starts touching things that serve the entire house. One bathroom draws on the home's systems; a project spanning the kitchen, three bathrooms, and the flooring starts to involve them: the electrical panel and its remaining capacity, the water heater and supply lines, the mechanical system and its ductwork, subfloors, and often structure. At that point the rooms stop being independent projects that happen to share an address. Decisions in one place constrain decisions in another, materials for every room compete for the same calendar, and the sequencing has to be designed rather than assumed. That is the real definition of whole-house work: not more rooms, but interlocking decisions.
Decisions, in the order they actually happen
Here is the uncomfortable truth about large renovations: the decisions homeowners care most about are made last, and the decisions that must be made first are the ones nobody daydreams about. Structural changes lock first, because everything rests on them. Electrical, plumbing, and mechanical layouts lock second, because they live inside walls and under floors that are only open once. Insulation and drywall close the house back up. And only then come the choices people have been collecting for years — floors, tile, cabinets, counters, colors, fixtures.
A well-run project does not fight that order; it plans around it. We build a decision calendar alongside the construction schedule, so you know when each choice is genuinely due — early enough that nothing is decided in a panic, late enough that you are not forced to pick every doorknob before demolition. The alternative, on projects without that discipline, is the most common failure mode in whole-house work: a finish decision made late that requires a system decision to be unmade at open-wall prices, after the walls have closed.
What is worth doing while the walls are open
The economics of renovation have one great honest bargain in them: work that is prohibitively disruptive on its own becomes almost incidental when the house is already open. The expensive part of replacing supply lines, rewiring aging circuits, adding insulation, or upgrading what feeds a future island or workshop is usually not the material — it is opening and closing the walls, which your renovation is paying for anyway.
So on every whole-house project we run a walls-open review: while the drywall is off, we walk the exposed house and identify what is cheap to address now and expensive to address later. You get that as information with prices attached, not as pressure. Some houses need nothing; some have one item worth doing; occasionally a house has a genuine list. Either way, the point is that you decide with the walls open, because the same decision costs several times more after they close.
Scope thresholds worth knowing before design
For most Katy homes, the permitting story of a whole-house renovation is the ordinary one — which authority has jurisdiction over the parcel, and which parts of the scope require permits and inspections. We settle both before design is final, the same way we do on any project we run as general contractor.
But for a home in a mapped Special Flood Hazard Area, one more threshold deserves the table before a single drawing exists: the substantial-improvement rule. Under the National Flood Insurance Program framework, a project whose cost equals or exceeds 50 percent of the structure's pre-improvement market value is treated as a substantial improvement — and the entire structure is then treated as new construction, which can mean meeting current elevation standards. Nothing about that is alarming for most projects; it is simply a number that large-scope planning should know about from day one, because scope and budget choices can move a project toward or away from it. Discovering it at the permit counter, after design and selections, is the expensive version. We check floodplain status early and, where the rule could apply, plan with it in view.
Ground that moves slowly
One more piece of honest local context belongs on a whole-house page. The Katy area currently records the highest rate of land subsidence in the greater Houston region — peer-reviewed measurements put the recent average at just over an inch per year — and it sits on soils that vary meaningfully from parcel to parcel. This is slow, broad ground movement, not an emergency, and it implies nothing about any individual home. But at whole-house scale it is worth respecting: it is part of why we document existing conditions carefully before work begins, and why long-lived assemblies and openings are built with the region's slow movement in mind rather than in denial of it.
The scope is yours
Whole-home describes a scale, not a minimum. Some clients arrive wanting a gut renovation; many arrive with a kitchen or a bathroom and a longer list for someday, and some pair interior work with a room addition while the trades are already mobilized. All of those are good projects, and the one-room version is welcome here without a bigger commitment attached. What IAS Remodeling of Katy brings at every scale is the same: a written scope, a real sequence, and one owner-accountable team from the first walkthrough of your list to the last item resolved on it.