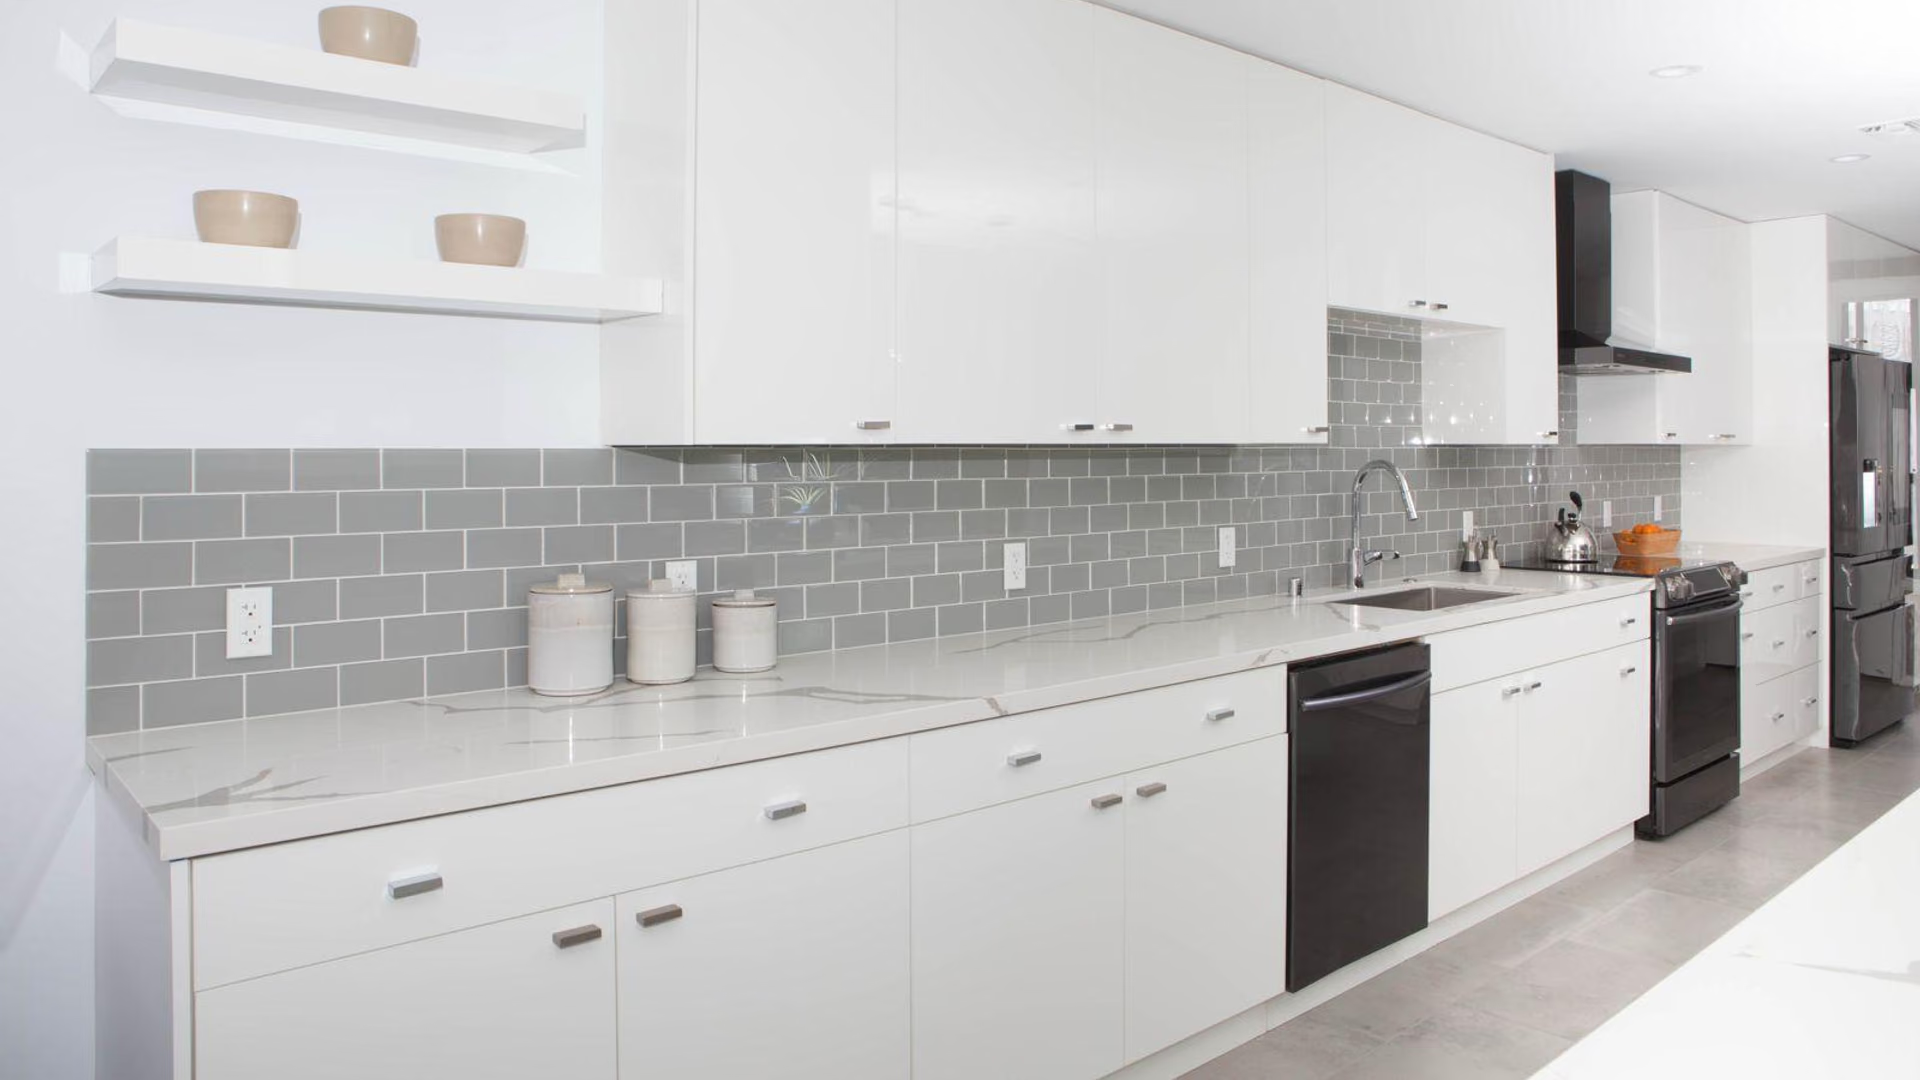
Kitchen remodeling in Katy comes down to one early decision: whether the layout moves. Every kitchen project is really one of two projects. The first keeps the room's layout: cabinets, counters, appliances, lighting, and finishes are replaced where they stand. The second changes the layout — a wall opened, an island added, the sink moved to the window. Both are worth doing, and we build both. But they are different projects with different budgets, different schedules, and different permitting, and the most useful thing we can do at a first meeting is help you figure out which one you actually want.
IAS Remodeling of Katy runs both kinds across Katy and the surrounding area. A finishes-first refresh is as welcome here as a full reconfiguration — the difference is in the planning, not the welcome.
Opening up the kitchen
The most requested layout change is also the most misunderstood: removing the wall between the kitchen and the living or dining space. Whether that wall is load-bearing is the question everything else hangs on — and you generally cannot answer it by looking at the wall. It takes an investigation: which way the framing above runs, what the wall is actually carrying, and what lives inside it.
If the wall turns out to be a simple partition, removal is modest work — patching floor and ceiling, rerouting any wiring inside it. If it is load-bearing, removal is still entirely achievable, but the project changes character. A structural beam has to be sized for the span, temporary shoring carries the load while the wall comes out, the work generally requires a permit and inspection, and whatever ran through the wall — circuits, plumbing lines, ductwork — has to be rerouted. Done in the right order by the right trades, it is predictable, safe work. Done casually, it is the most expensive kind of shortcut.
This is also where the cost questions that dominate kitchen research get their honest answer. What actually drives the cost to remove a wall between kitchen and living room is not the demolition — it is the beam, the engineering, the rerouting of what the wall contained, and the finish repairs afterward. That is why two identical-looking walls can carry very different price tags, and why we will not put a number on yours until someone has looked at what it is holding up.
Electrical, plumbing, and mechanical realities
Modern kitchens ask more of a house's systems than the kitchens they replace. Adding an island with electrical service means getting power to the middle of the room — through or beneath the slab in most area homes — which is planned work, not an afterthought. A serious appliance upgrade can quietly outrun an older electrical panel: dedicated circuits add up fast, and panel capacity is a real constraint that should be assessed at design time, not discovered by the electrician mid-project. Moving the sink brings plumbing and venting into scope; relocating a gas range brings the gas line; shifting a wall can mean rerouting a supply or return duct.
None of these are obstacles. They are simply scope, and they belong in the plan from the first drawing rather than in a change order later. On our projects, electrical, plumbing, and HVAC work is performed by state-licensed trades, with permits and inspections wherever the jurisdiction requires them.
What we handle
The full range of the room: cabinetry and counters, tile and backsplash, lighting and electrical, appliance installation, islands, pantry and storage rebuilds, wall removals with their structural work, and complete layout reconfigurations. We also coordinate the details that live between trades — appliance specifications confirmed before cabinetry is ordered, hood venting planned with the framing, under-cabinet lighting wired before the backsplash goes on — because those seams are where kitchens most often go wrong. On the smaller end, a cabinet-and-counter refresh is a project we take as seriously as any other — it is often the highest-value move a kitchen can make. On the larger end, when the kitchen turns out to be the first chapter of a bigger rethinking of the house, the scope can grow with your ambitions without changing teams.
How the work runs
The kitchen calendar is really a materials calendar with construction attached. Custom and semi-custom cabinetry commonly arrives on lead times measured in weeks — a market reality across the industry, not an IAS number — and countertops are templated only after cabinets are set, which stacks fabrication time directly onto the critical path. So the sequence that works is the one that respects those facts: selections and orders first, demolition only once materials are confirmed, structural work and rough-ins completed and inspected before walls close, cabinets set, counters templated and installed, then tile, trim, and paint to finish. Run in that order, the kitchen is out of service for the shortest time the scope allows. Run in any other order, the schedule belongs to the backorders.
When the kitchen is the first move
Kitchens are frequently phase one of a larger reworking of a home's main floor — and sometimes of the whole house. If your list runs past the kitchen, the conversation becomes a general contractor conversation: one team sequencing all of it, up to and including whole-home renovations, so the phases build on each other instead of colliding. And if the kitchen is the entire list, that is a complete project in its own right, run with the same care. Either way, IAS Remodeling of Katy starts the same place: a free estimate, a straight answer about which kind of project you have, and a written scope before anyone touches a wall.